
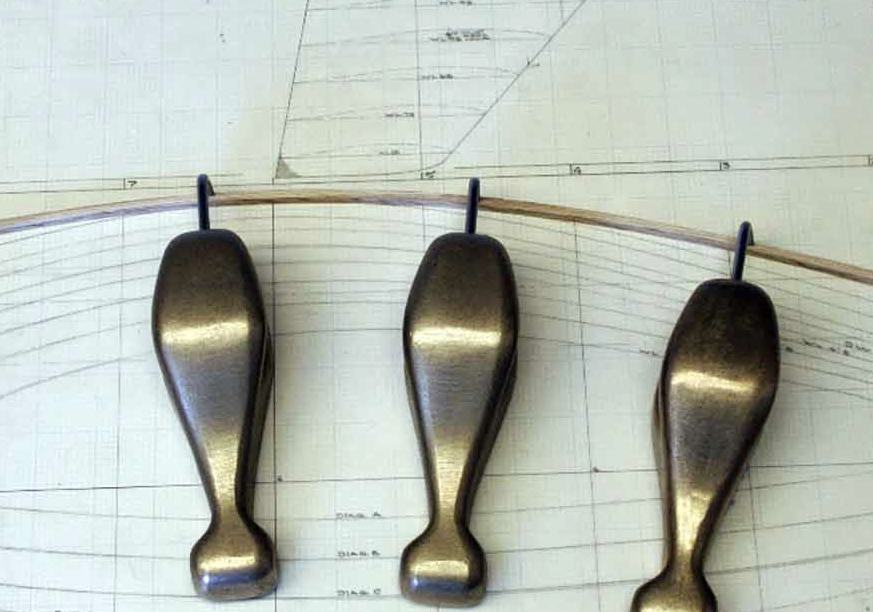
Ce cours propose une introduction à la géométrie à travers ses concepts, systèmes et modes de représentation. Il explore le lien entre géométrie manuelle et outils numériques, de la construction des formes à leur transformation, fabrication et automatisation.
- Professor: Stefana Parascho
- Teacher: Nicolas Rogeau
- Teacher: Marie-Pierre Zufferey
- Professor: Alexandre Blanc
- Professor: Sophie Delhay
- Professor: Martin Fröhlich
- Professor: Emmanuel Rey
- Professor: Jo François Taillieu
DRYING HOUSES
TYPES IN ARCHITECTURE
The concepts of type and typology are not specific to architecture. Rather, they represent an interdisciplinary approach to organising knowledge and gaining insight. In architecture, the study of types and typologies offers a didactic perspective through which we can understand the complex interplay between theory and practice as an inseparable material and social construct. While the ways in which knowledge is structured in architecture have changed over time, the study of past experiences continues to provide a basis from which they can be expanded and renewed.
As an analytical tool, the study of types and typologies helps us understand the context, programme, climate, and formal and spatial qualities of architectural examples. As a conceptual instrument, it informs the design process. In “On Typology” (1978), Rafael Moneo describes an inherent contradiction in the architectural object: its uniqueness and its repeatability. The latter refers to the typification of architecture as the classification of groups of objects characterised by a shared formal structure. Here, type serves as an organising principle through which a series of elements exhibiting certain relationships acquire a specific structure. A significant change to these relationships or to the elements themselves can transform an existing type or give rise to a new one, even within the same typological series. Accordingly, the type is both stable and transformative. It responds to social change and new technologies, thereby emphasising both the inventiveness and the generality of architecture as a discipline.
TYPES OF DOMESTICATION
When humans first began to build, dwellings were not designed solely to provide a protective shell for them. They also incorporated resources necessary for life, such as food and animals. At that time, the house was more of a symbiosis of multiple functions. Today, many of these functions have been outsourced, while food preparation remains one of the few that continues to be an integral part of the domestic sphere. Processes such as preserving and storing food, keeping animals, and producing and exchanging heat have, for the most part, disappeared from the contemporary home.
We outsourced these functions and developed specialised building types that responded to the requirements and specific characteristics of food storage and processing. In our efforts to utilise natural food resources and develop new dietary strategies, we created buildings that established specific microclimatic conditions through architectural means, such as greenhouses, drying houses, and ice cellars. We also constructed hybrid machine houses for processing these resources, including windmills, watermills, and smokehouses. What these buildings had in common was a careful observation of local conditions and environmental parameters. Both their modes of operation and their architectural forms emerged from this observation.
What can we learn from these different architectural forms, and which phenomena can be studied and investigated through them? How are the choice of materials, construction, and form interrelated? How did builders shape or make use of environmental conditions through architectural means? How can these principles be translated into contemporary architectural practise?
Studio EAST will explore these questions over the coming years. As a first step, we will work together to build an archive, in the form of an atlas, documenting the architectural and technical knowledge embodied in building types that are, for the most part, no longer in use. The atlas will grow collectively from semester to semester, allowing individual case studies to become part of a broader body of architectural knowledge. In a second stage, we will explore the potential for repurposing these building types by making use of their specific qualities.
This year focuses on building types used for drying. Distributed across different climate zones, these structures were used to dry products such as grain, tobacco, fish, and chestnuts. Protection from water and the provision of air circulation were among their defining features. Their façades reveal different requirements for sunlight, shade, and ventilation, depending on the needs of the foodstuffs or herbs being dried. The structures are generally simple, while the spaces they create are diverse.
The academic year is divided into two parts.
In the winter semester, we study different types of drying and storage buildings for various foodstuffs. We analyse their indoor climatic qualities in relation to the respective environmental conditions and translate their spatial, climatic, and structural principles into our own architectural designs. In the summer semester, we continue our exploration of drying houses by focusing on tobacco-drying buildings in the canton of Fribourg. We investigate their urban and structural qualities and explore possibilities for their conversion into collective residential buildings. The knowledge developed during the winter semester forms the basis for this second phase, in which existing typological qualities are tested through transformation and new forms of inhabitation.
- Professor: Martin Fröhlich
- Enseignant: Elodie Abbet
- Enseignant: Riccardo Acquistapace
- Enseignant: Emy Amstein
- Enseignant: Alice Baiardo
- Enseignant: Reda Berrada
- Enseignant: Chloé Arlette Angèle Daguillon
- Enseignant: Luís Perrier
- Enseignant: Paul Yuzheng Sylvain Wang
- Professor: Nicola Braghieri
- Teacher: Riccardo Acquistapace
- Teacher: Alice Baiardo
- Teacher: Reda Berrada
- Teacher: Vasileios Chanis
- Teacher: Filippo Fanciotti
- Teacher: Emma Larcelet
Ce cours considère les défis systémiques des crises actuelles comme point de départ d'une réflexion théorique quant à la conception architecturale. Au lieu de chercher des réponses en dehors de la discipline, ce cours propose de rester aussi proche que possible de l'architecture elle-même. En d'autres termes, l'un des points sous-jacents de ce cours est la conviction que la discipline de l'architecture offre un riche champ de savoirs quant aux enjeux actuels.
Le cours étudie dix positions théoriques : écologie, contradiction, mémoire, technologie, le commun, populisme et participation, adhocism, régionalisme critique, as found, transformation, et résilience. Chacun des cours s'articule autour d'une position, d'une figure clé, d'un texte qui fait office de source primaire. Ainsi, chaque position est liée à un contexte politique et social dans lequel les architectes ont contesté, contredit, ou exploré des alternatives à leurs rôles, leurs outils, leurs méthodes. L'analyse des positions, la lecture des textes et la contextualisation des protagonistes invite les étudiants à se pencher sur la période postmoderne, une période de crises et de remises en question, ainsi que de conscience environnementale croissante.
Si ces positions sont apparues comme des alternatives à une architecture de l'accélération, peuvent-elles être relues à la lumière des défis posés à la pratique architecturale aujourd'hui ? Ces positions pourraient-elles être traduites, nuancées, approfondies afin de formuler des approches singulières face à a transition écologique et sociale ? Ce cours invite les étudiants à saisir les continuités historiques ainsi que les moments de ruptures et d'en déceler des perspectives pour une pratique engagée à l'ère de l'accélération.
- Professor: Véronique Ivonne M Patteeuw
- Professor: Catherine Léa Szacka-Marier